
Costa Mesa homeowners often want more living space without giving up the character and proportions of their existing home. A sunroom can be an attractive solution, but the challenge is making a new addition feel like it belongs with the original structure rather than looking like an afterthought. With Costa Mesa’s bright Southern California sun, coastal influence, established neighborhoods, and varying home layouts, successful sunroom construction requires more than simply enclosing an existing patio.
The right sunroom addition contractors consider the home’s architecture, roofline, foundation, natural light, exterior finishes, and interior flow before construction begins. Milano Kitchen & Bath approaches room additions as complete design-and-build projects, handling architectural drawings, permits, foundation, framing, roofline integration, and interior finishes under one coordinated process.
For Costa Mesa homeowners, that means the goal is not simply to create another room. It is to create a space that feels as though it was always part of the home.
Why Seamless Design Matters in Costa Mesa
A poorly planned addition can create an obvious visual break between the existing home and the new space. Differences in roof pitch, siding, windows, flooring, trim, or exterior proportions can make even a well-built room look disconnected.
Costa Mesa’s established residential neighborhoods contain homes with different architectural styles and lot configurations. That makes site-specific planning particularly important.
A successful sunroom addition should consider:
- Existing rooflines and exterior elevations
- Available backyard or side-yard space
- Window placement and natural light
- Foundation and slab conditions
- Interior access to the new room
- Exterior materials and finishes
- Drainage and weather protection
- Required setbacks and permitting
- How the addition will function with the existing floor plan
Rather than forcing a standard design onto the property, a professional contractor can develop the addition around the home’s existing structure.
A Costa Mesa Homeowner’s Sunroom Project
Imagine a Costa Mesa homeowner whose family has outgrown the home’s main living area. The backyard is useful, but much of the year the outdoor space is exposed to changing weather and direct sunlight. The homeowner wants a brighter family room where they can enjoy the backyard connection without completely sacrificing indoor comfort.
Initially, the homeowner considers enclosing an existing patio.
During the professional assessment, however, the contractor identifies several design considerations. The existing slab may need evaluation, the roofline needs to connect naturally with the home, and the new windows must work with the home’s existing proportions. The proposed room also needs to be reviewed against local permit requirements.
Instead of treating the project as a simple enclosure, the contractor develops a complete room-addition plan.
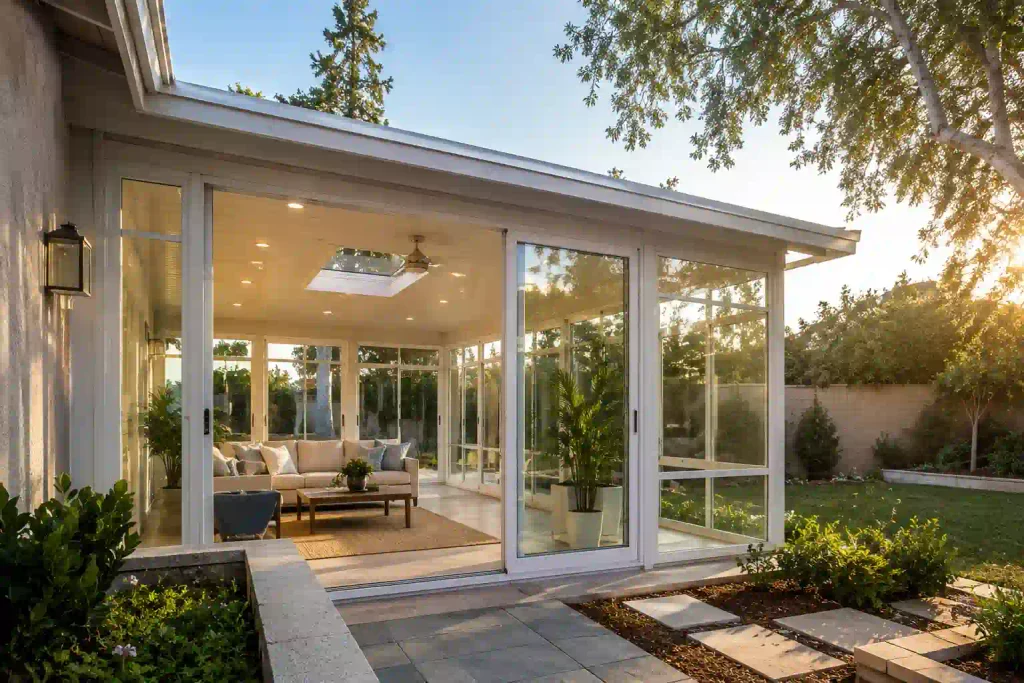
The design connects the new space to the existing floor plan, integrates the roofline, coordinates the foundation and framing, and carries the interior finishes into the new room. The result is a bright additional living area that feels connected to the original house rather than attached to it.
This is the difference professional planning can make.
Milano Kitchen & Bath’s room-addition service specifically includes sunrooms and enclosed patio conversions, along with architectural drawings, permits, foundation work, framing, roofline integration, and interior finishes.
What Professional Sunroom Addition Contractors Handle
A sunroom may look simple once completed, but several construction systems have to work together before the room can be enjoyed.
Architectural Planning
The first step is determining how the addition should fit the property.
Professionals evaluate the home’s existing layout and develop a design that considers room dimensions, access points, windows, roof connections, and exterior appearance. This helps prevent expensive design changes after construction begins.
Milano Kitchen & Bath’s room-addition process includes architectural drawings and planning as part of its full-service approach.
Foundation and Structural Work
A permanent addition needs an appropriate structural base. Depending on the existing property and design, professionals may need to evaluate the existing slab, prepare a foundation, and construct framing capable of supporting the new space.
This is one reason a sunroom should not be approached as a basic weekend enclosure. The new structure must connect appropriately with the existing home.
Roofline Integration
One of the most visible signs of a poorly matched addition is an awkward roof connection.
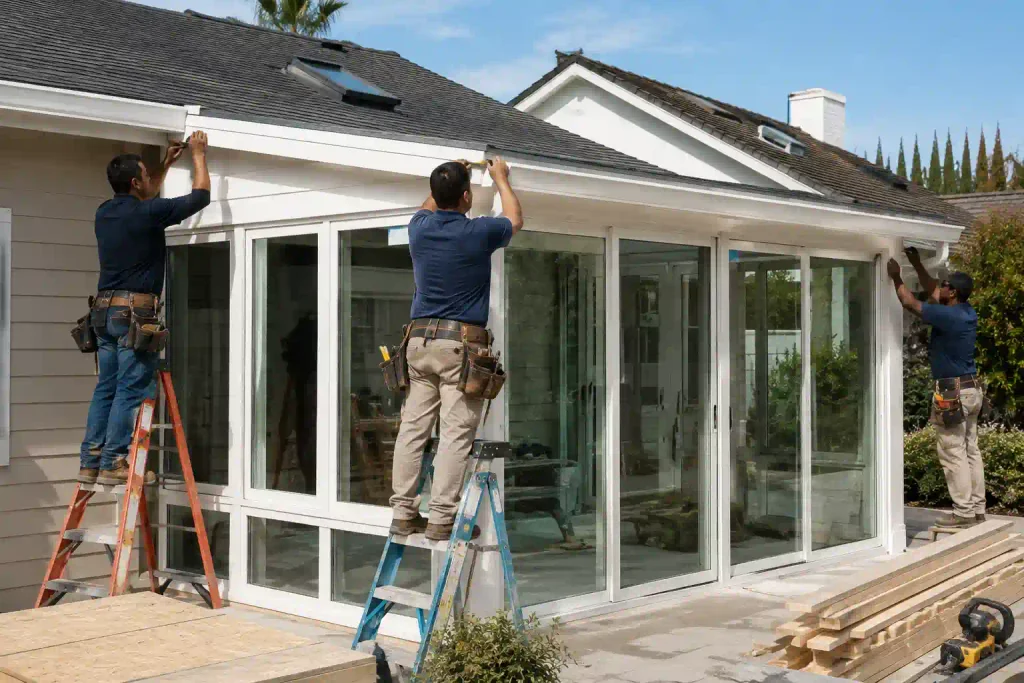
Professional planning addresses how the new roof meets the existing structure, helping the addition maintain a cohesive exterior appearance while providing appropriate protection from the elements.
Milano specifically identifies roofline integration as part of its room-addition scope, with the objective of making additions look and feel as though they were always part of the home.
Costa Mesa Permits Make Professional Planning Important
Building a sunroom addition is not simply an interior remodeling project. Costa Mesa’s Building Safety Division states that building permits are generally required for construction of structures, additions, and alterations, with larger projects typically requiring plan review.
The city’s current permit system includes a specific residential addition/alteration category, reinforcing the importance of determining the correct permit requirements before construction begins.
This is another area where experienced sunroom addition contractors provide value.
Instead of leaving the homeowner to figure out which plans, applications, and inspections are necessary, a full-service remodeling company can coordinate the permitting side of the project as part of the construction process.
Milano Kitchen & Bath states that it handles permits as part of its room-addition work and manages projects from design through construction and final walkthrough.
Why a Sunroom Is More Than Extra Square Footage
A well-designed sunroom can change how a Costa Mesa home functions.
A Flexible Family Space
The room can become an everyday gathering area, reading space, informal dining room, or place to relax while remaining connected to the outdoors.
Better Connection to the Backyard
Large windows and thoughtful placement can make the backyard feel like an extension of the home’s living environment.
A More Cohesive Floor Plan
When the addition is designed around the existing home instead of simply attached to it, movement between rooms can feel more natural.
Long-Term Design Value
Using compatible finishes, proportions, flooring, trim, and exterior details helps the new space feel integrated rather than temporary.
Why DIY Sunroom Construction Can Create Problems
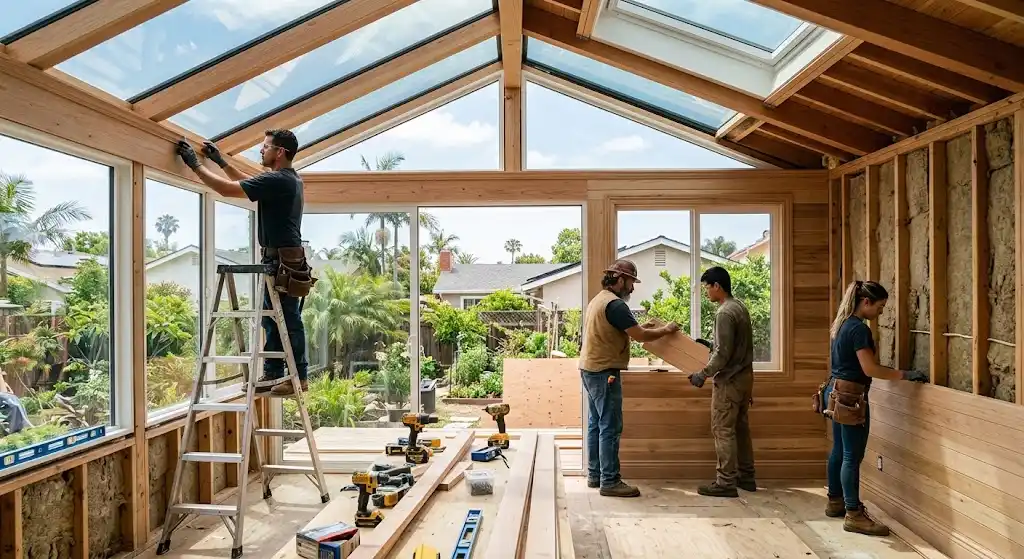
A sunroom addition involves structural construction, permitting, roof integration, foundation work, and multiple finishing trades. These elements require coordination.
An amateur approach can overlook issues such as:
- Incorrect structural connections
- Poor water management
- Improper roof integration
- Inadequate foundation preparation
- Permit problems
- Mismatched exterior finishes
- Poor transitions between old and new spaces
- Construction mistakes that become expensive to correct later
Professional contractors have the experience and equipment needed to manage these interconnected stages.
More importantly, a full-service company can coordinate the project rather than leaving the homeowner responsible for finding separate designers, permit assistance, framers, roofers, and finish contractors.
Milano Kitchen & Bath describes its model as one team managing the project from consultation and design through permits, construction, and final walkthrough.
Choosing Sunroom Addition Contractors in Costa Mesa
When comparing contractors, homeowners should look beyond photographs of finished rooms.
Ask whether the contractor can manage the complete project.
Important questions include:
Do They Handle Design and Planning?
A contractor should understand how the proposed addition will connect with the existing floor plan and architecture.
Can They Manage Permits?
Costa Mesa requires permits for many construction and addition projects, so permit coordination should be addressed before work begins.
Can They Handle the Full Construction Scope?
Foundation, framing, roofing, windows, interior finishes, and related work should be coordinated instead of treated as disconnected jobs.
Will the Addition Match the Existing Home?
The objective should be architectural continuity, not simply creating four walls and a roof.
FAQs About Costa Mesa Sunroom Additions
Do I need a permit for a sunroom in Costa Mesa?
Many residential additions require permits. Costa Mesa states that permits are generally required for construction of structures and additions, while larger projects may require plan review. The exact requirements depend on the project scope.
Can an existing patio become a sunroom?
Potentially. An existing patio or slab may provide a starting point, but the structure should be professionally evaluated before deciding whether it can support the planned conversion.
Can a sunroom match my existing house?
Yes. Professional design can coordinate the addition’s roofline, windows, finishes, proportions, and interior materials with the existing home.
Does Milano Kitchen & Bath build sunrooms in Costa Mesa?
Milano Kitchen & Bath provides room-addition services throughout Orange County, including Costa Mesa. Its room-addition scope includes sunrooms and enclosed patio conversions, with design, permits, foundation, framing, roofline integration, and interior finishes managed as part of the project.
Create a Seamless Costa Mesa Sunroom Addition
Adding a sunroom should give your Costa Mesa home more than extra square footage. It should create a comfortable, functional space that looks naturally connected to the house you already own.
Milano Kitchen & Bath has served Orange County homeowners since 2000 and provides room additions through a full-service process covering design, permitting, construction, and finishing. The company offers free consultations and estimates for homeowners planning new living space.
If you’re considering a sunroom, enclosed patio conversion, or another room addition in Costa Mesa, contact Milano Kitchen & Bath to discuss your property, design goals, and available options.
Call (714) 964-8500 or request a free consultation to start planning your Costa Mesa sunroom addition.

