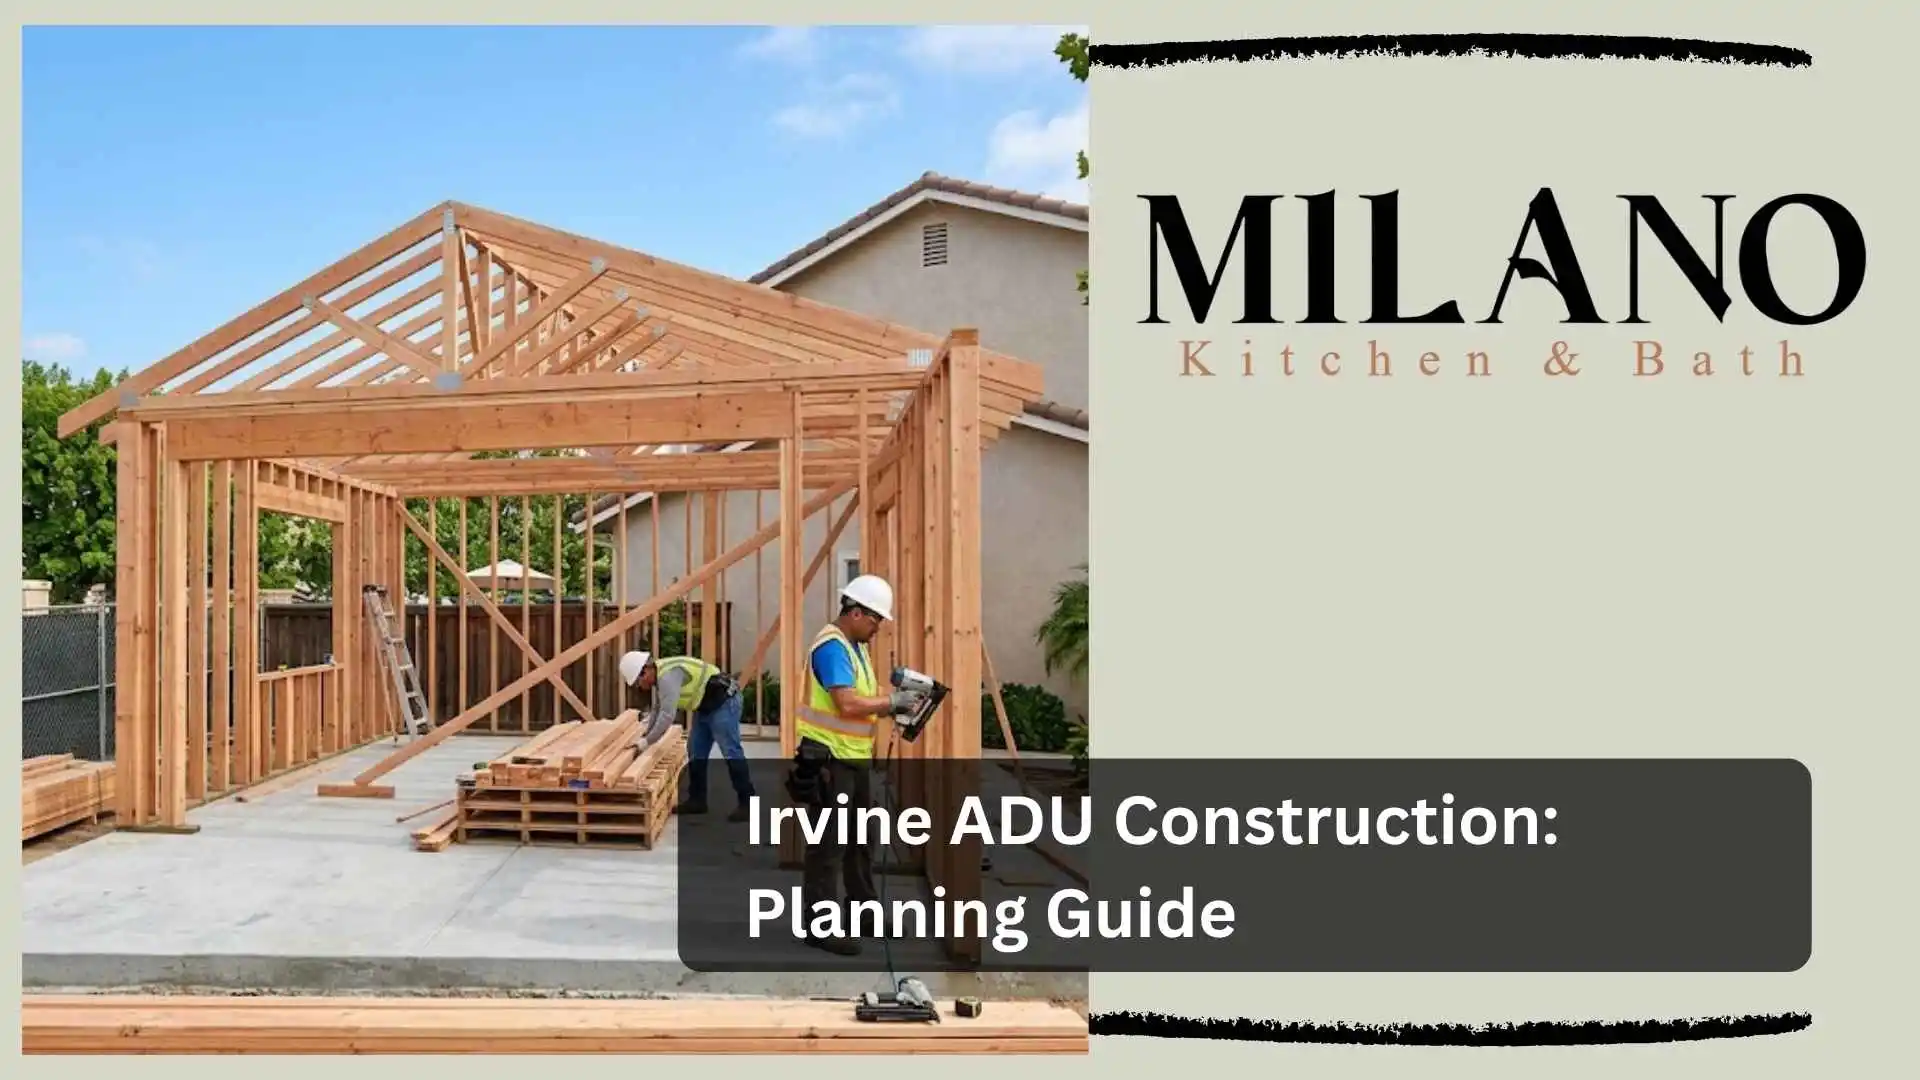
Building an Accessory Dwelling Unit (ADU) is one of the smartest ways for Irvine homeowners to maximize their property’s value while creating additional living space. Whether you’re planning a guest house, rental unit, home office, or private suite for family members, proper planning for ADU Construction is essential. Irvine’s strict zoning regulations, permitting requirements, and neighborhood standards make professional guidance critical from the very beginning.
A well-designed ADU isn’t simply an extra building, it becomes a long-term investment that must comply with local building codes, utility requirements, and California regulations. Working with experienced professionals helps homeowners avoid costly mistakes, delays, and design limitations while ensuring the project adds lasting value to the property.
Why Irvine Homeowners Are Investing in ADUs
Irvine continues to experience strong housing demand, making efficient use of residential property more valuable than ever. Many homeowners are choosing ADUs to:
- Create rental income
- Provide independent housing for aging parents
- Offer living space for adult children
- Build private guest accommodations
- Add a dedicated home office
- Increase overall property value
However, every property presents unique opportunities and limitations. Lot size, setbacks, utility access, parking requirements, and neighborhood regulations all influence what type of ADU can be built.
Without proper planning, homeowners may discover expensive obstacles after construction has already begun.
Understanding Irvine’s Planning Requirements
Property Evaluation Comes First
Before designing an ADU, professionals evaluate several important factors:
- Existing home layout
- Available backyard space
- Utility connections
- Drainage systems
- Property setbacks
- Easements
- Local zoning requirements
This initial assessment determines the most practical and cost-effective design.
Selecting the Right ADU Style
Every homeowner has different goals. Common options include:
Detached ADUs
Separate structures provide maximum privacy and flexibility while functioning almost like a small independent home.
Attached ADUs
These connect directly to the primary residence, making utility integration more efficient.
Garage Conversions
Existing garages often provide an excellent starting point for creating functional living space while reducing construction costs.
Professional builders help homeowners determine which option best fits both their property and budget.
Local Challenges That Affect ADU Construction in Irvine
Unlike many cities, Irvine maintains carefully planned neighborhoods with architectural consistency and detailed development standards.
Several local conditions make professional planning especially important.
HOA Requirements
Many Irvine communities have homeowner associations with architectural review processes that must be addressed before construction begins.
Utility Coordination
Adding kitchens, bathrooms, HVAC systems, plumbing, and electrical service requires careful integration with existing home infrastructure.
California Energy Standards
Modern ADUs must meet strict energy efficiency regulations involving insulation, windows, lighting, ventilation, and HVAC performance.
Soil Conditions
Certain areas require engineering evaluations before foundations are designed, ensuring long-term structural stability.
Professionals understand these local requirements and coordinate the necessary inspections throughout construction.
Job Story: Turning an Empty Backyard Into a Valuable Living Space
A homeowner in Irvine wanted to create a comfortable living area for aging parents without requiring them to move into assisted living. The backyard appeared large enough for a detached ADU, but several challenges emerged during planning.
The property contained underground utility lines that affected foundation placement, while local setback regulations limited the available building footprint. Additionally, the homeowners wanted the new structure to match the architectural appearance of the main residence.
An experienced ADU construction team evaluated the site, redesigned the layout to comply with zoning requirements, coordinated permit approvals, relocated utilities where necessary, and selected exterior finishes that blended seamlessly with the existing home.
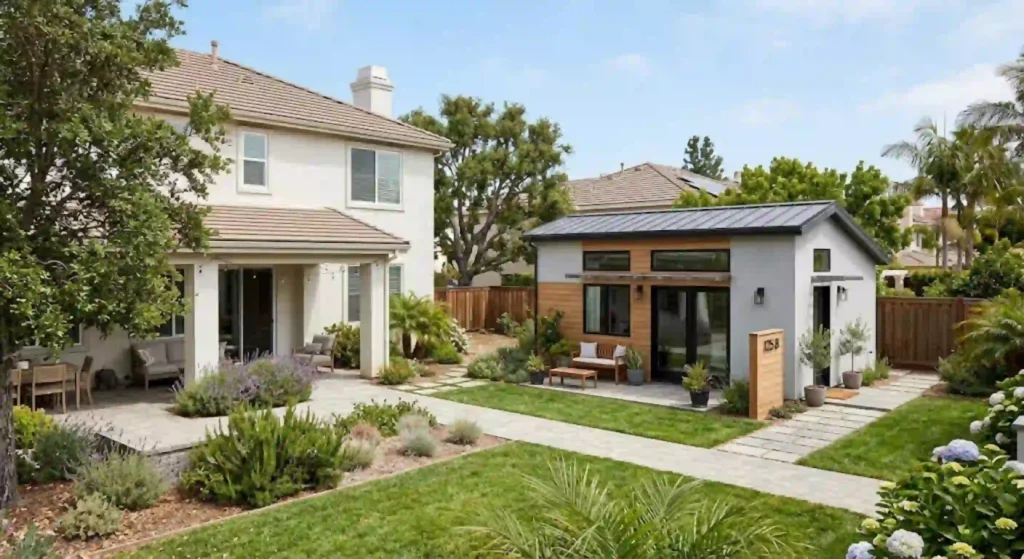
The completed ADU provided a fully functional private residence featuring a kitchen, bathroom, bedroom, and living area. The homeowners gained comfortable multi-generational housing while significantly increasing their property’s long-term value.
Why Professional ADU Construction Matters
Many homeowners underestimate the complexity involved in building an ADU. Although online design ideas may make the process appear straightforward, every stage requires technical expertise.
Accurate Site Planning
Professional builders create detailed site plans that account for:
- Structural engineering
- Utility routing
- Drainage
- Foundation requirements
- Property boundaries
- Accessibility
Small planning mistakes can lead to permit delays or expensive corrections later.
Permit Management
Navigating local permit requirements often involves multiple departments reviewing:
- Structural plans
- Electrical systems
- Plumbing
- Mechanical systems
- Fire safety
- Energy compliance
Experienced contractors manage this process efficiently, helping projects stay on schedule.
Quality Construction Standards
Professional construction teams ensure:
- Proper foundation installation
- Code-compliant framing
- Safe electrical work
- Reliable plumbing
- Energy-efficient insulation
- Durable roofing
- Moisture protection
These details contribute to a safer, longer-lasting investment.
Why ADU Construction Is Not a DIY Project
An ADU combines nearly every major construction discipline into one project.
Professional builders coordinate:
- Architects
- Structural engineers
- Electricians
- Plumbers
- HVAC specialists
- Concrete crews
- Roofing professionals
- Building inspectors
Specialized equipment, including excavation machinery, laser layout tools, surveying instruments, and structural framing equipment, helps ensure every phase meets engineering specifications.
Attempting to manage these complex systems without professional expertise increases the risk of failed inspections, structural problems, code violations, utility issues, and unexpected expenses.
Choosing an experienced contractor significantly reduces these risks while delivering higher-quality results.
Benefits of Working with Experienced ADU Professionals
Professional ADU specialists offer far more than construction services.
They provide:
- Personalized property evaluations
- Complete design assistance
- Permit coordination
- Architectural planning
- Engineering support
- Transparent project scheduling
- Material recommendations
- Code compliance
- Quality craftsmanship
- Final inspections
Companies experienced in complete home remodeling and ADU construction understand how every component of the project works together, producing a finished space that feels like a natural extension of the home.
Frequently Asked Questions
How long does an ADU construction project usually take?
The timeline varies depending on design complexity, permitting, inspections, and construction requirements. Professional planning helps reduce unnecessary delays.
Can an ADU increase property value?
Yes. A well-designed ADU often increases overall property value while providing additional functional living space and potential rental opportunities.
Do I need permits for an ADU in Irvine?
Yes. ADUs require permits and must comply with local zoning regulations, California building codes, and safety requirements.
What type of ADU is best?
The ideal option depends on your property’s size, budget, intended use, and local regulations. A professional evaluation determines the most suitable design.
Can my ADU match my existing home?
Absolutely. Experienced builders can design an ADU that complements your home’s architecture, exterior finishes, and overall appearance.
Start Planning Your Irvine ADU Today
If you’re considering Irvine ADU construction, partnering with experienced professionals from the beginning makes every stage of the project smoother and more successful. From property evaluation and custom design to permitting, engineering, and final construction, expert guidance helps ensure your ADU is built to meet local regulations while maximizing comfort, functionality, and long-term value.
Call to Action
Whether you’re creating a rental unit, guest house, home office, or multi-generational living space, now is the perfect time to start planning. Contact Milano Kitchen & Bathroom today to schedule a consultation, request a personalized quote, and take the first step toward building a high-quality ADU in Irvine.


